

58 Coopersmith Lane Inlet Beach, FL 32461
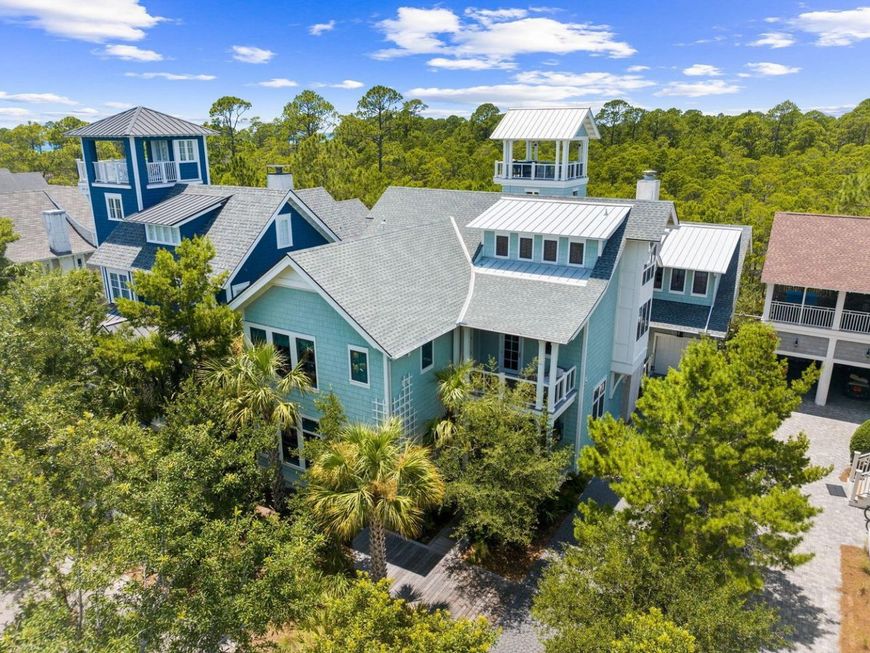
Welcome to 58 Coopersmith, a unique offering within the gated confines of Watersound Beach. Backing up to Deer Lake State Park, the location marks the perfect setting for this custom built home featuring elements not seen in its surrounding neighbors. The New England architecture blends perfectly with rustic elegance. Such features include solid hand-hewn beams accenting various areas of the home and holding center stage in the open floorplan living/dining/kitchen area, custom reclaimed wood floors throughout the home, and various ceiling and wall accents of reclaimed barn wood and pecky cypress. Truly an entertainer's dream, the main level was designed to merge indoor and outdoor living by simply opening the nano doors from the living area to the backyard oasis. There you will find a Miami inspired pool with illuminated steps and waterfalls leading to a covered patio area with outdoor kitchen, fireplace, and built-in pizza oven. Adjacent is another accordion style door opening to a game room with a ping pong table, bar with kegerator and multiple tv's along with a full bath. Barn style doors connect this room to the garage. Moving back into the main living level of the home you will find a kitchen designed for a true culinary connoisseur. An illuminated crystallo countertop showcases the kitchen island surrounded by a lavish appliance package including a Wolf 6 burner range, large Sub-Zero refrigerator, and a pantry area with an Irinox blast chiller and vacuum sealer. Adjacent to the kitchen area is an additional wet bar with a standup wine cooler. The living room is complemented by the beautiful gas fireplace and immense natural light. The main level also includes a powder room, laundry area with reclaimed barn doors, and one of the two master suites complete with an astonishing bathroom. Choose either the 3 stop elevator or the custom designed staircase to take you upstairs to the second floor where you will find another master suite, 2 guests suites, living room, powder room and wet/coffee bar. The primary suite on this floor has its own wet bar, vaulted ceilings with hand hewn beams, walk-in closet and luxurious bathroom. The 2nd floor living area leads you out to the deck connecting you to the only free-standing tower in Watersound, complete with multi-floor patio areas leading to the top where you can take in the Gulf views. Above the garage is a separate apartment area currently being used as a theatre room with electric roll down shades and projector screen. A murphy bed is integrated for those extra guests. The 3rd floor is designed for the little ones, featuring a multitude of large bunks and built-ins and topped off with an amazing bath with a reclaimed wood beam vanity. Watersound Beach offers pristine amenities and is situated in the heart of 30A. Enjoy some of the most scenic views in our area from the boardwalks leading across the preserved dune structure taking you to the large stretch of private beach.

Baird & Warner Lisa Jackson Agent Cell: 773.968.8646 Email
Property Details
Feature Descriptions
Room Information
Location
See details and scored characteristics about this location.



Listing Office: Compass Florida LLC
Listing Office Phone: 239-268-8976

Member Participants (and their affiliated licensees, if applicable) shall indicate on their websites that IDX information is provided exclusively for consumers’ personal non-commercial use, that it may not be used for any purpose other than to identify prospective properties consumers may be interested in purchasing, that the data is deemed reliable but is not guaranteed by MLS GRID, and that the use of the MLS GRID Data may be subject to an end user license agreement prescribed by the Member Participant’s applicable MLS if any and as amended from time to time. MLS GRID may, at its discretion, require use of other disclaimers as necessary to protect Member Participant, and/or their MLS from liability.
Based on information submitted to the MLS GRID. All data is obtained from various sources and may not have been verified by broker or MLS GRID. Supplied Open House Information is subject to change without notice. All information should be independently reviewed and verified for accuracy. Properties may or may not be listed by the office/agent presenting the information.
Select a format below, new window will open and will prompt you to print.


AWARD WINNING SERVICES

GLOBAL REACH & HOME INSURANCE



WEBSITE AWARDS


Market Report
Sign up today to stay updated on what’s happening in your local real estate market.