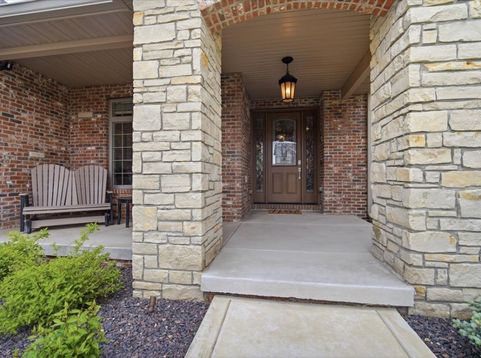
34 Stonebrook Court Bloomington, IL 61704
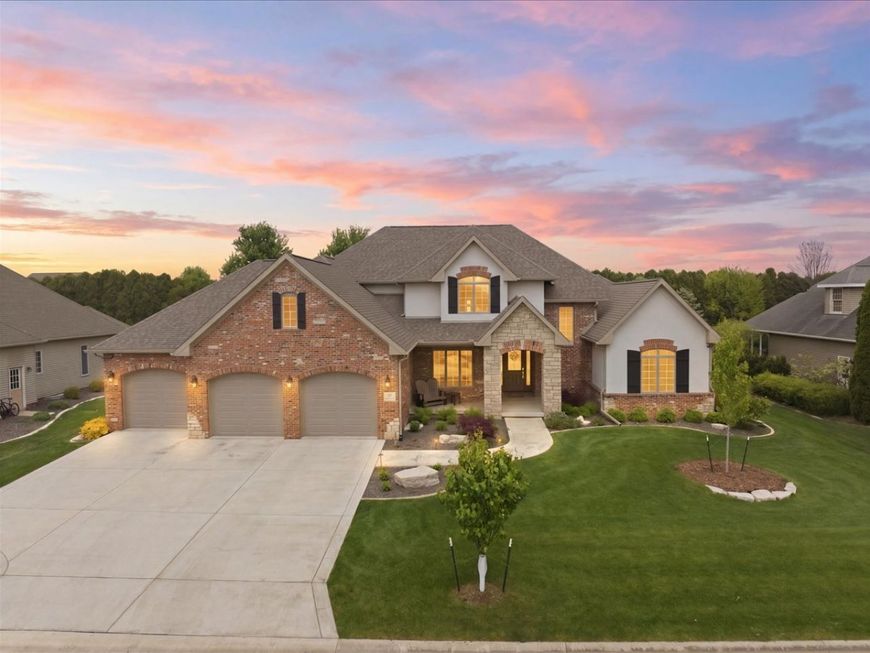
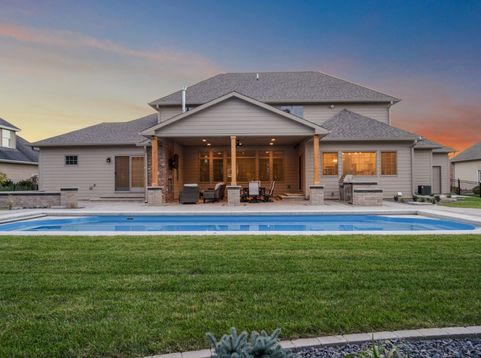
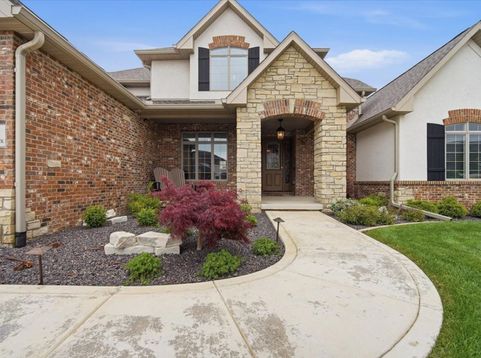
Stunning, Custom-Built Home with Luxurious Amenities and Backyard Oasis. Welcome to your dream home, a stunning custom-built masterpiece by renowned builder Scott Lewis, where elegance meets comfort in every detail. This exceptional property boasts a perfect blend of high-end amenities & smart home features, all designed to create a cozy yet sophisticated living space. Breathtaking, open great room and kitchen area boasts beautiful hardwood flooring & banks of windows with natural lighting throughout. The great room features a fantastic stone fireplace flanked by built-in bookcases featuring in-cabinet led lighting & concealed outlets. Bright, light kitchen showcases floor-to-ceiling, custom Amish cabinetry with glass door accents, huge island, quartz counters, high-end lighting & professional-grade appliances. To top it all off...there is an unbelievable 11x7 walk-in pantry professionally outfitted by SOS! Enjoy the ultimate retreat with a spacious primary suite located on the main floor, complete with a huge walk-in closet featuring custom organization by SOS & a spa-like, luxury private bath featuring zero-entry shower with multiple body jets. An additional guest bedroom, full bath, and a dedicated office space with gorgeous built-in bookcases are also found on this level, making it ideal for both relaxation and productivity. Ascend to the upper level, where you'll discover three generously-sized bedrooms, each providing ensuite baths, walk-in closets and natural light; ensuring privacy and comfort for family or guests. The enormous finished basement is a true highlight, offering a fantastic secondary kitchen featuring Amish-built cabinetry & quartz countertops perfectly complements the massive family room. This space is perfect for hosting gatherings or cozy family movie nights. Down the hallway, a 6th bedroom, full bath, as well as a spectacular private gym awaits. If future expansion is your desire, there is an egress window & rough-in for a future 7th bedroom & 6th full bath. Two well-planned storage areas & 3 electrical panels & professionally organized media center for wires/cords/hubs. The spectacular inground, heated fiberglass pool is equipped with 4 deck jets, led lighting & an undertrack automated cover for effortless maintenance and safety. Enjoy alfresco dining with the built-in outdoor kitchen, complete with a natural gas line for grilling, ample storage options, a fridge, and accessory storage. The cozy covered porch, featuring a seating area and a stunning brick fireplace with a 36 gas insert, sets the scene for unforgettable evening gatherings with family & friends. An additional paver patio awaits your hot tub dreams, being electrical-ready for instant relaxation. The professionally landscaped yard features exquisite hardscaping, vibrant plant life, & thoughtful lighting throughout, all maintained by a professional irrigation system. A black aluminum fence adds an elegant touch while ensuring privacy. The oversized, heated ga

Baird & Warner Lisa Jackson Agent Cell: 773.968.8646 Email
Property Details
Amenities
Feature Descriptions
Room Information
Schools
Disclaimer: The accuracy of all information regardless of source, including but not limited to square footage and lot size, is deemed reliable but not guaranteed nor warranted and should be personally verified through personal inspection by and/or with the appropriate professionals.
Location
See details and scored characteristics about this location.



Listing Office: Coldwell Banker Real Estate Group

Member Participants (and their affiliated licensees, if applicable) shall indicate on their websites that IDX information is provided exclusively for consumers’ personal non-commercial use, that it may not be used for any purpose other than to identify prospective properties consumers may be interested in purchasing, that the data is deemed reliable but is not guaranteed by MLS GRID, and that the use of the MLS GRID Data may be subject to an end user license agreement prescribed by the Member Participant’s applicable MLS if any and as amended from time to time. MLS GRID may, at its discretion, require use of other disclaimers as necessary to protect Member Participant, and/or their MLS from liability.
Based on information submitted to the MLS GRID. All data is obtained from various sources and may not have been verified by broker or MLS GRID. Supplied Open House Information is subject to change without notice. All information should be independently reviewed and verified for accuracy. Properties may or may not be listed by the office/agent presenting the information.
Select a format below, new window will open and will prompt you to print.


AWARD WINNING SERVICES

GLOBAL REACH & HOME INSURANCE



WEBSITE AWARDS


Market Report
Sign up today to stay updated on what’s happening in your local real estate market.