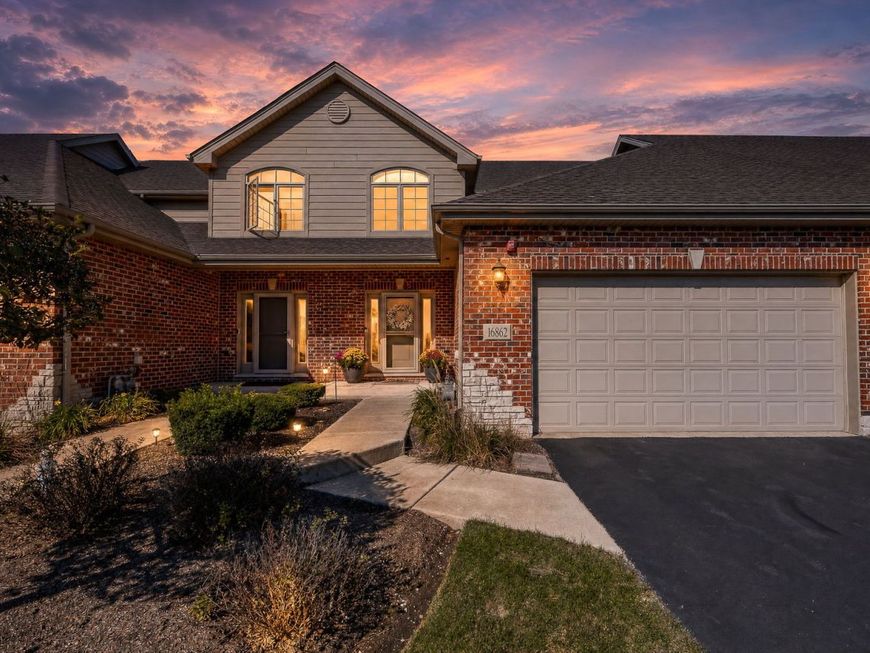
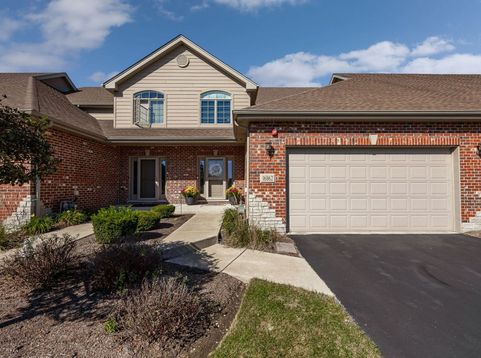
16862 W Alpine Street Lockport, IL 60441
A distinctive approach to luxury living awaits at 16862 W. Alpine Street in Lockport. This beautifully appointed three-bedroom, two-and-a-half-bath duplex with a fully finished basement offers the space and comfort of a single-family residence, complemented by sophisticated finishes, generous room proportions, and thoughtful details throughout. Built in 2019, the home combines contemporary design with an inviting, functional layout perfectly suited for everyday living and entertaining. A welcoming entry with contemporary lighting and attractive flooring introduces an open, inviting interior. At the heart of the home, the beautifully designed kitchen makes an immediate impression with dramatic, richly veined stone countertops, an expansive center island with seating, rich wood cabinetry, and a striking blue mosaic tile backsplash. Stainless steel appliances, a statement range hood, and elegant pendant lighting complement the space, while a built-in dedicated wine refrigerator (2024) provide thoughtful convenience for entertaining. Additional updates include a reverse osmosis water filtration system (2019), refrigerator (2021), garbage disposal (2024), wine refrigerator (2024), and microwave (2025), offering both style and everyday convenience. A powder room complete the downstairs. The generously proportioned primary suite offers an inviting retreat, distinguished by an elegant tray ceiling, crown molding, fresh paint, and a spacious walk-in closet with custom built-in organizers. The private ensuite bathroom features dual vanities, an oversized glass enclosed shower, and heated tile flooring, adding a touch of everyday luxury. Two additional bedrooms with a FULL hall bath offer flexibility for guests, a home office, or additional living space. Every closet in the home features custom organizers in place of traditional wire shelving, providing a level of thoughtful storage rarely found in attached residences. The fully finished basement adds exceptional versatility, offering generous space for entertaining, recreation, a home theater, or a fitness studio. Completed with drywall and electrical improvements in 2019 and updated flooring in 2025, this expansive lower level features recessed lighting and a contemporary painted exposed ceiling, creating a comfortable and adaptable extension of the home's living space. Outdoors, a concrete patio overlooks a beautifully maintained lawn surrounded by established landscaping and seasonal plantings with an irrigation system. Whether enjoying morning coffee, outdoor dining, or relaxing evenings, this inviting setting provides a natural extension of the interior living spaces. Additional updates include a washer and dryer (2021) and a new water heater installed in April 2026, offering added peace of mind. Beyond the residence, Lockport offers an appealing blend of historic charm, outdoor recreation, and modern conveniences. Explore the scenic Illinois & Michigan Canal Trail, with miles of walking and biking paths, or enjoy the natural beauty of Dellwood Park, Prairie Bluff Preserve, and the area's surrounding forest preserves. Historic downtown Lockport features locally owned restaurants, charming shops, art galleries, and cultural landmarks, including the Gaylord Building, Lincoln Landing, and the historic ROXY entertainment venue. Seasonal festivals, community gatherings, and recreational opportunities contribute to the vibrant local lifestyle, while convenient access to major roadways connects residents to surrounding communities and the greater Chicagoland area. Thoughtfully maintained, beautifully finished, and exceptionally versatile, 16862 W. Alpine Street brings together sophisticated design, everyday functionality, and the ease of luxury suburban living.

Baird & Warner Lisa Jackson Agent Cell: 773.968.8646 Email
Property Details
Amenities
Feature Descriptions
Room Information
Schools
Disclaimer: The accuracy of all information regardless of source, including but not limited to square footage and lot size, is deemed reliable but not guaranteed nor warranted and should be personally verified through personal inspection by and/or with the appropriate professionals.
Location
See details and scored characteristics about this location.



Listing Office: Coldwell Banker Realty
Listing Office Phone: 630-954-4600

Member Participants (and their affiliated licensees, if applicable) shall indicate on their websites that IDX information is provided exclusively for consumers’ personal non-commercial use, that it may not be used for any purpose other than to identify prospective properties consumers may be interested in purchasing, that the data is deemed reliable but is not guaranteed by MLS GRID, and that the use of the MLS GRID Data may be subject to an end user license agreement prescribed by the Member Participant’s applicable MLS if any and as amended from time to time. MLS GRID may, at its discretion, require use of other disclaimers as necessary to protect Member Participant, and/or their MLS from liability.
Based on information submitted to the MLS GRID. All data is obtained from various sources and may not have been verified by broker or MLS GRID. Supplied Open House Information is subject to change without notice. All information should be independently reviewed and verified for accuracy. Properties may or may not be listed by the office/agent presenting the information.
Select a format below, new window will open and will prompt you to print.


AWARD WINNING SERVICES


GLOBAL REACH & HOME INSURANCE



Market Report
Sign up today to stay updated on what’s happening in your local real estate market.